
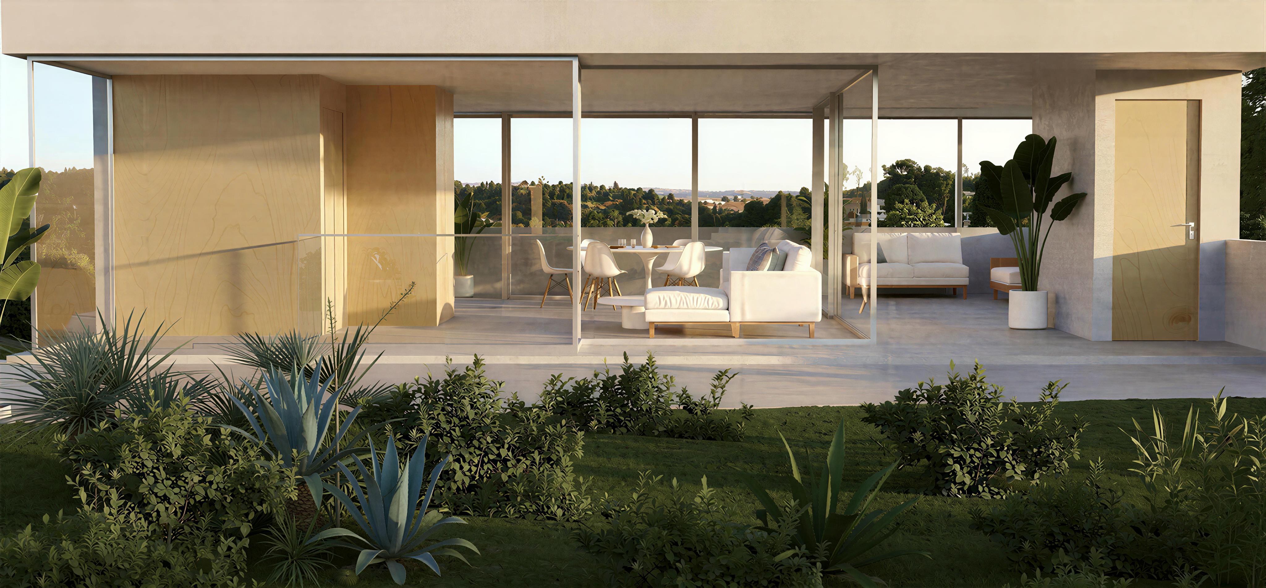
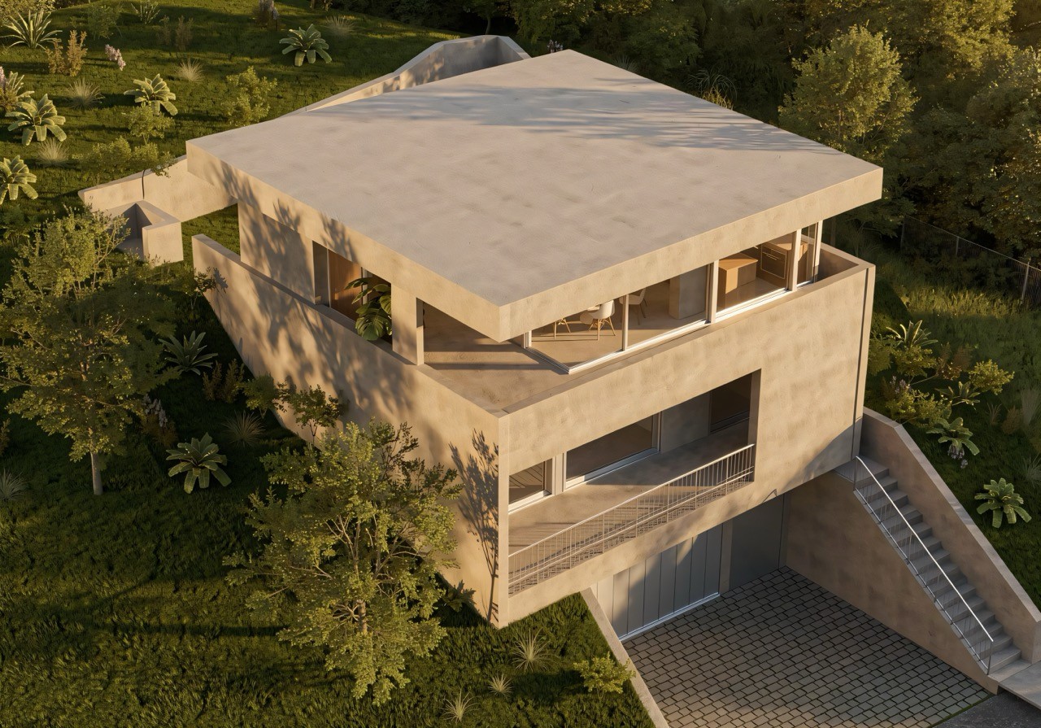
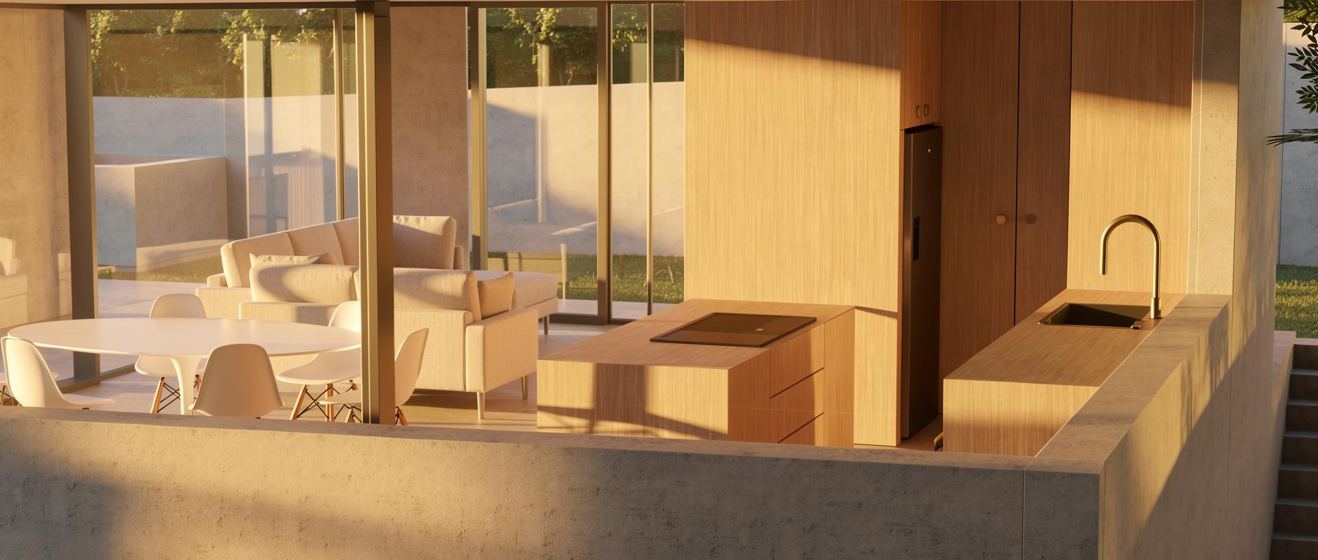
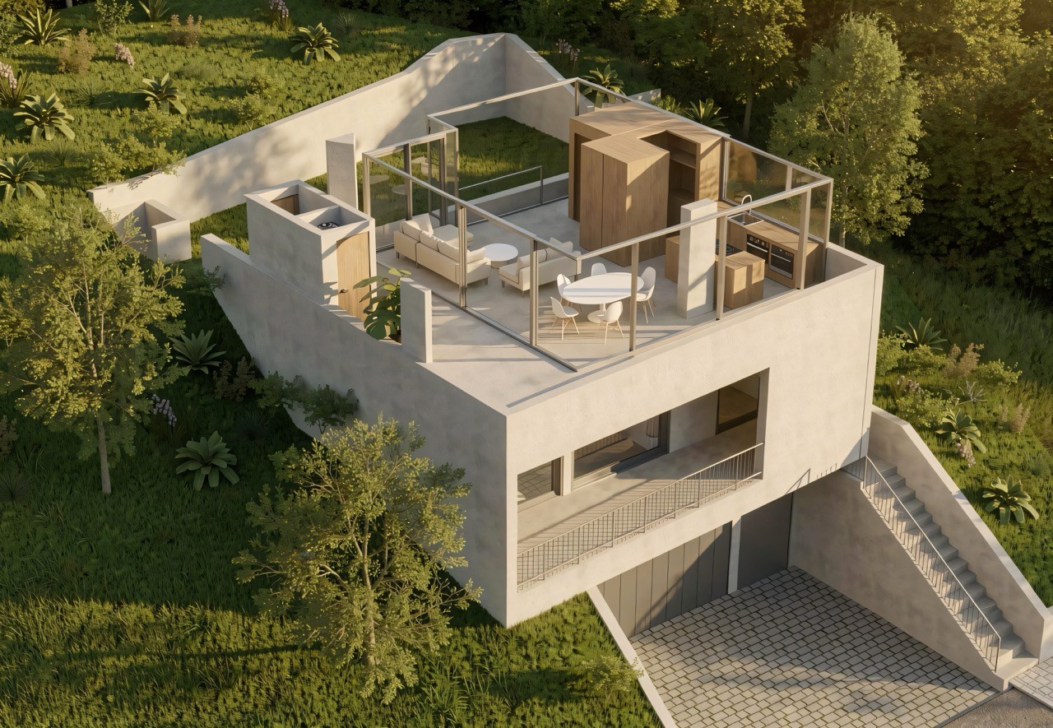

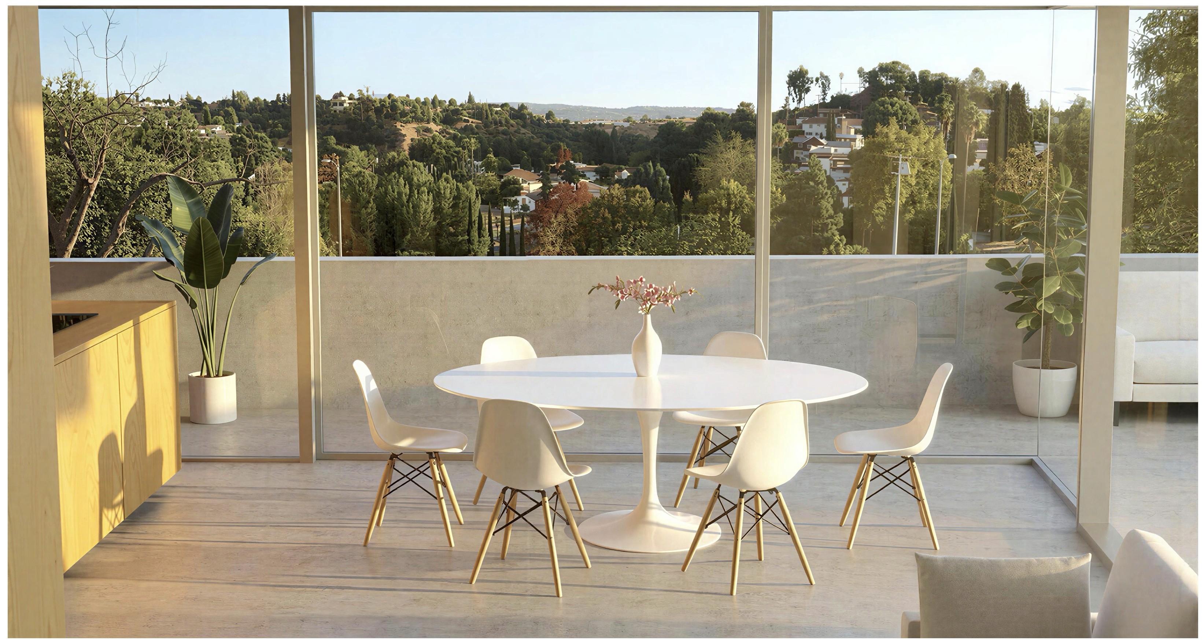
Renderings were made to scale from the Escher GuneWardena plans using 3D modeling software (Trimble SketchUp) and combined with photographs of the land (using ArchiVinci). In a subset of the renderings, some elements of the plans were removed (e.g. roof, columns, railings) to enhance the clarity of the renderings.